Real Homes · Real Projects

Custom Doors, Built for the Way You Live

Explore custom iron and aluminum door projects installed across the U.S.—each designed around the architecture, opening size, climate, and vision of the homeowner.

Custom MadeBuilt to your opening
Shop DrawingApproved before production
Free Curbside ShippingContinental United States

Featured Installations

Made for Distinctive Homes

From first sketch to final installation, every project is customized to suit the home. Browse the details behind these completed doors and discover ideas for your own entrance.

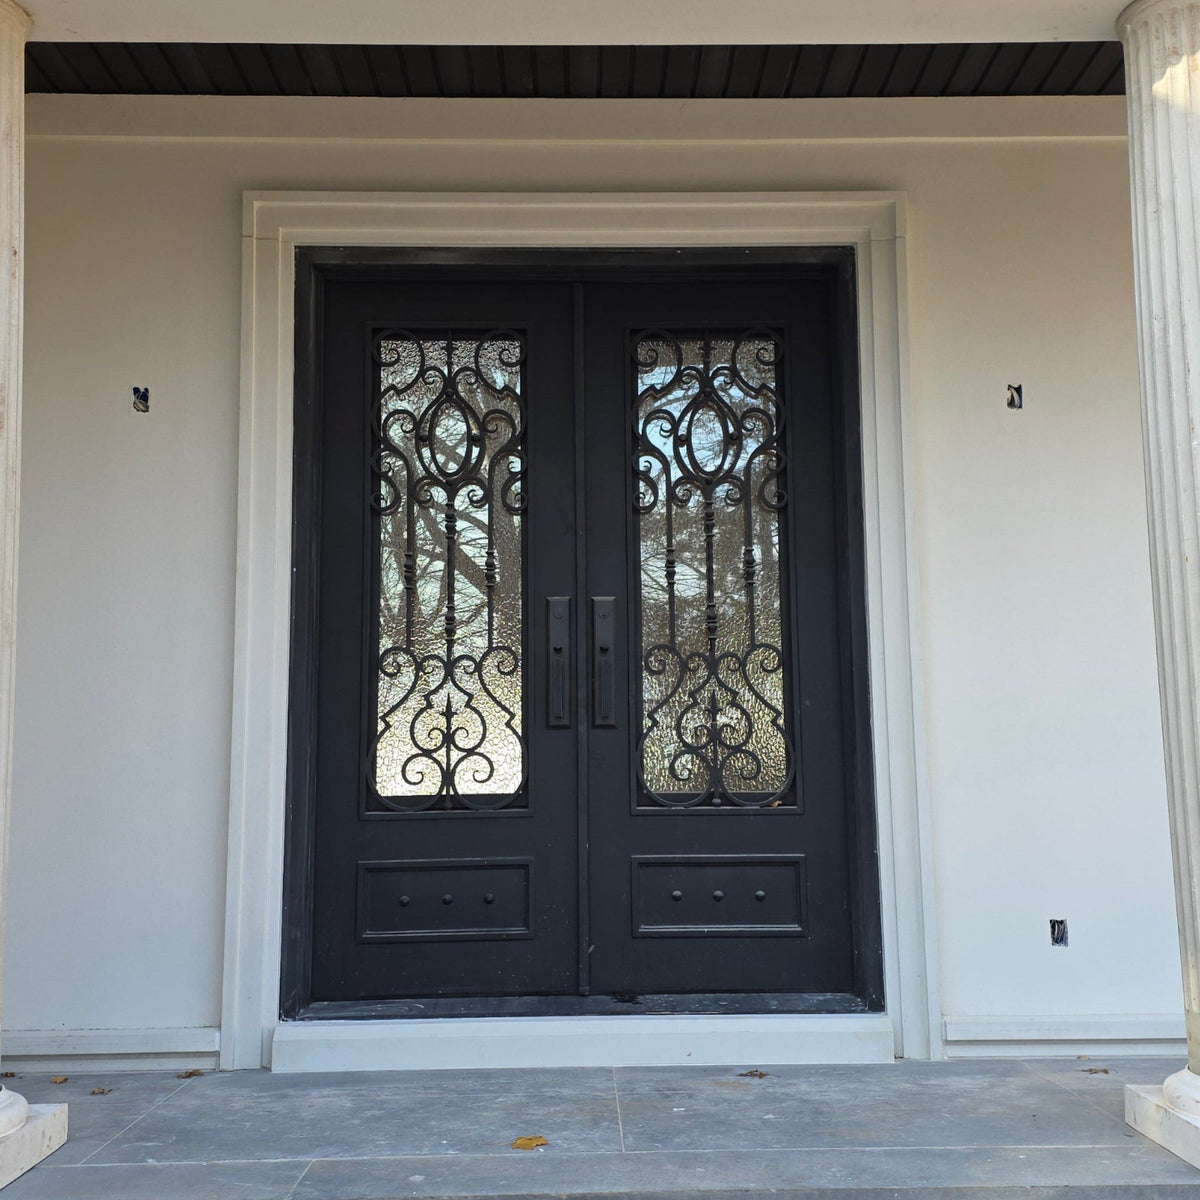
Standard Iron Entry Door Inman, South Carolina

A Statement Entrance for a New Family Home

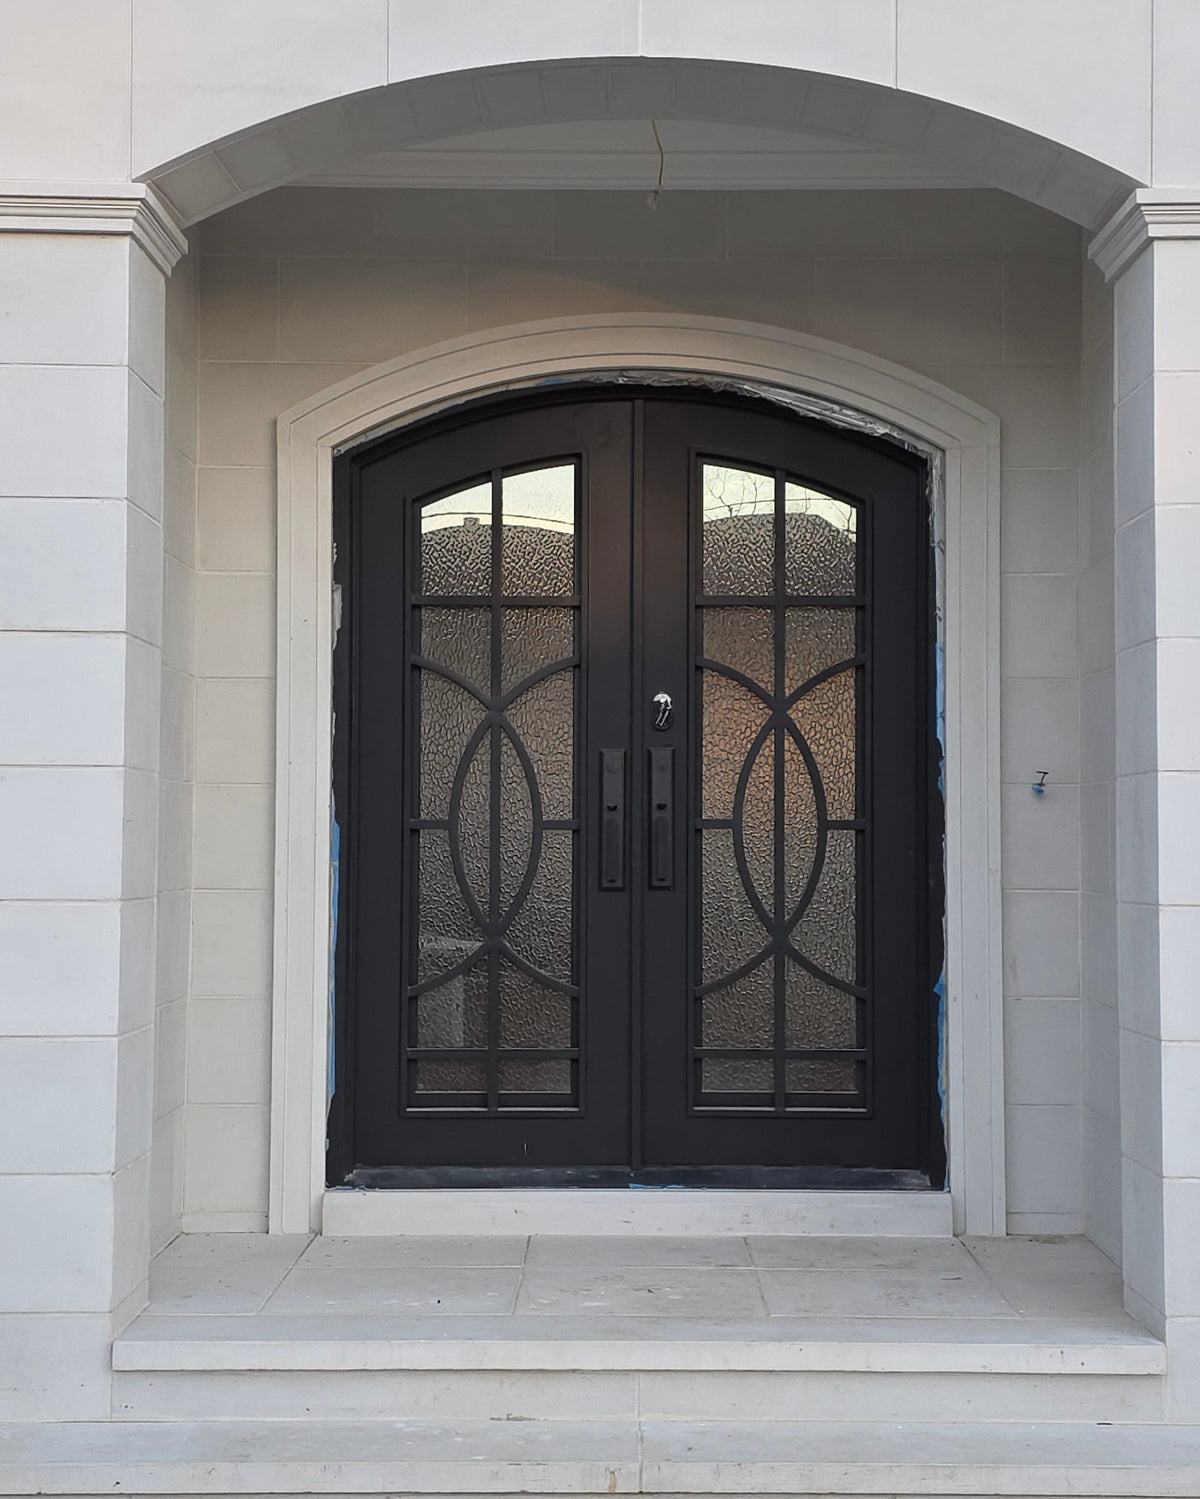
A round-top custom iron double door designed to feel at home within the stone exterior and classic proportions of this new build.

Model
ED432
Door Size
72 × 96 in.
Top Style
Round Top
Project
New Construction

We were honored to create the front door for Oksana and her family. They documented the journey from delivery through installation and later shared the completed entrance with us.

The final door integrates naturally with the architecture while giving the home a memorable focal point.
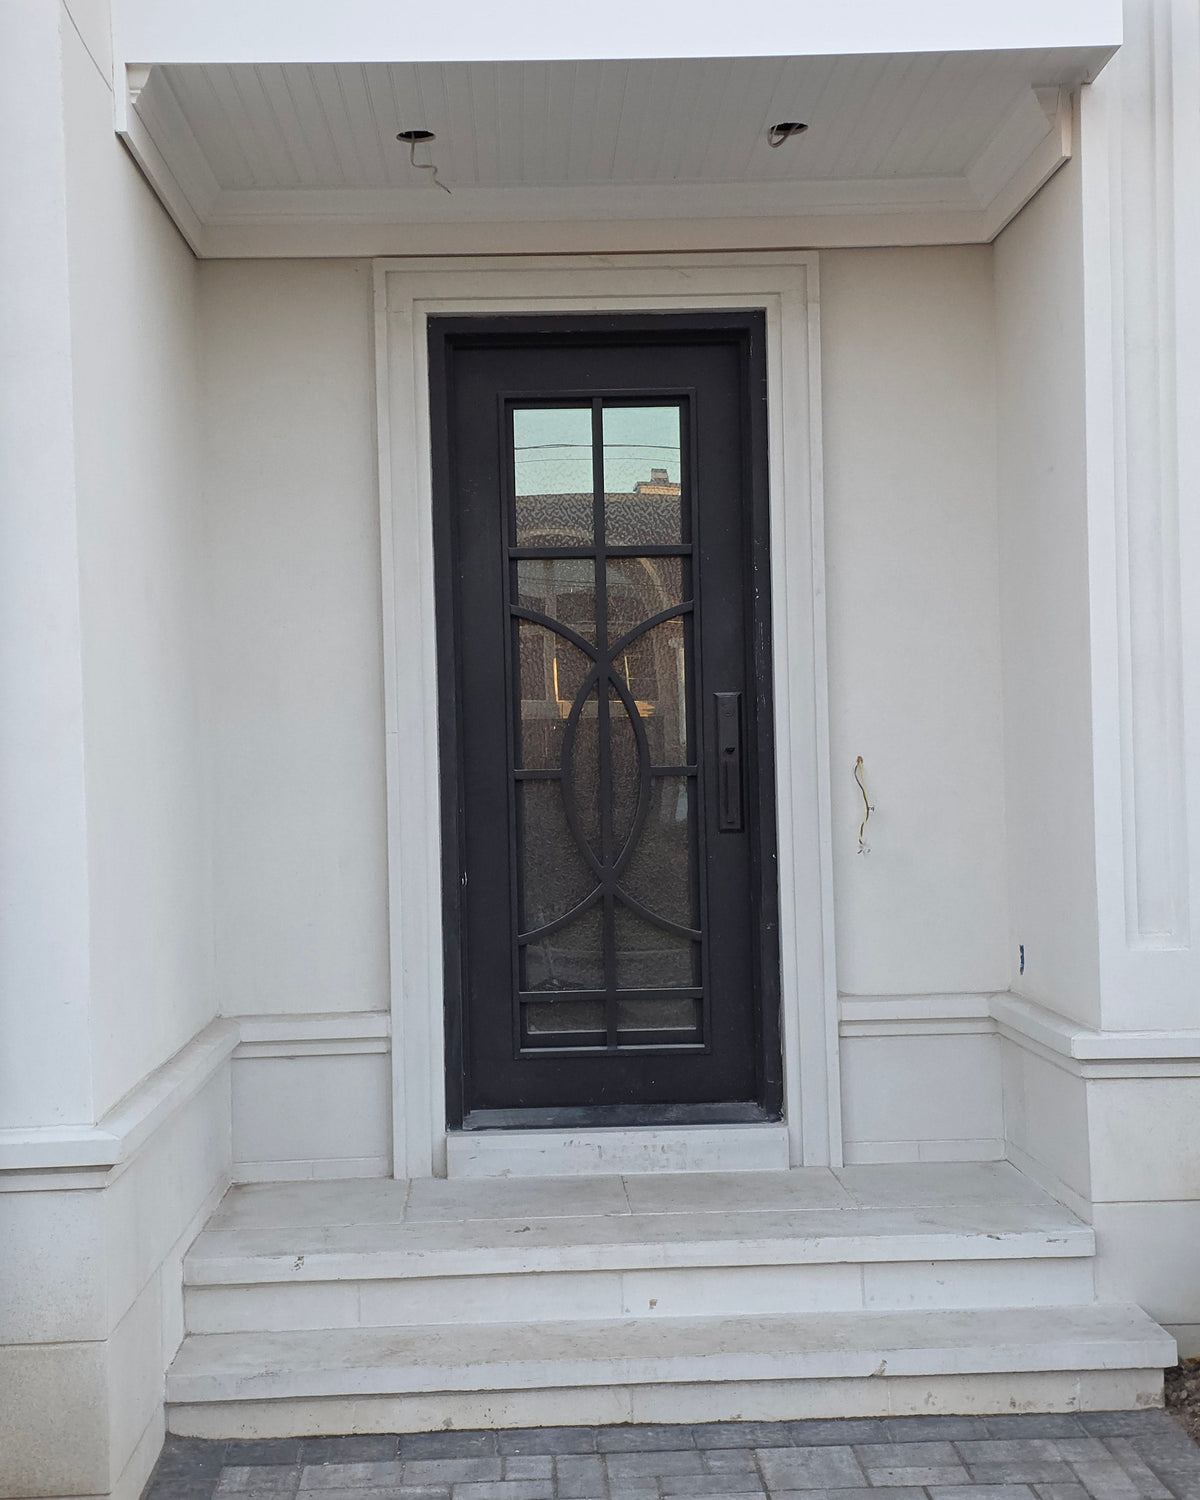
View Door Design
Multi-Door Development Northvale, New Jersey

Three Coordinated Thermal Break Entrances

A coordinated set of custom thermal break doors created for a residential development project in a cold-weather climate.

Models
TED296 · TED188 · TED432
Door Sizes
72 × 96 and 40 × 96 in.
Glass
Aquatex and Reed
System
Thermal Break Iron

Kikun Development Group selected three complementary designs and completed the order through our website. After reviewing and approving the shop drawings, their team installed each unit beautifully.

The mix of round-top, decorative, double, and single-door configurations gives every entrance its own identity while maintaining a consistent architectural language.

Explore Thermal Break Doors
Oversized Custom Entry Riverton, Utah

A Dramatic 14.5-Foot-Tall Iron Entrance

A custom thermal break double door and oversized round transom designed to fill a soaring arched opening.

Inspired By
TED432
Overall Size
72 × 174 in.
Double Door
72 × 120 in.
Transom
72 × 54 in.

The homeowners led the creative direction for this project, using our TED432 model as the starting point. The 54-inch transom carries the curve of the architecture while the 120-inch double doors create a grand, balanced entrance.

The installation came together smoothly, and the completed system delivers both presence and cold-weather performance.

Explore Thermal Break Doors
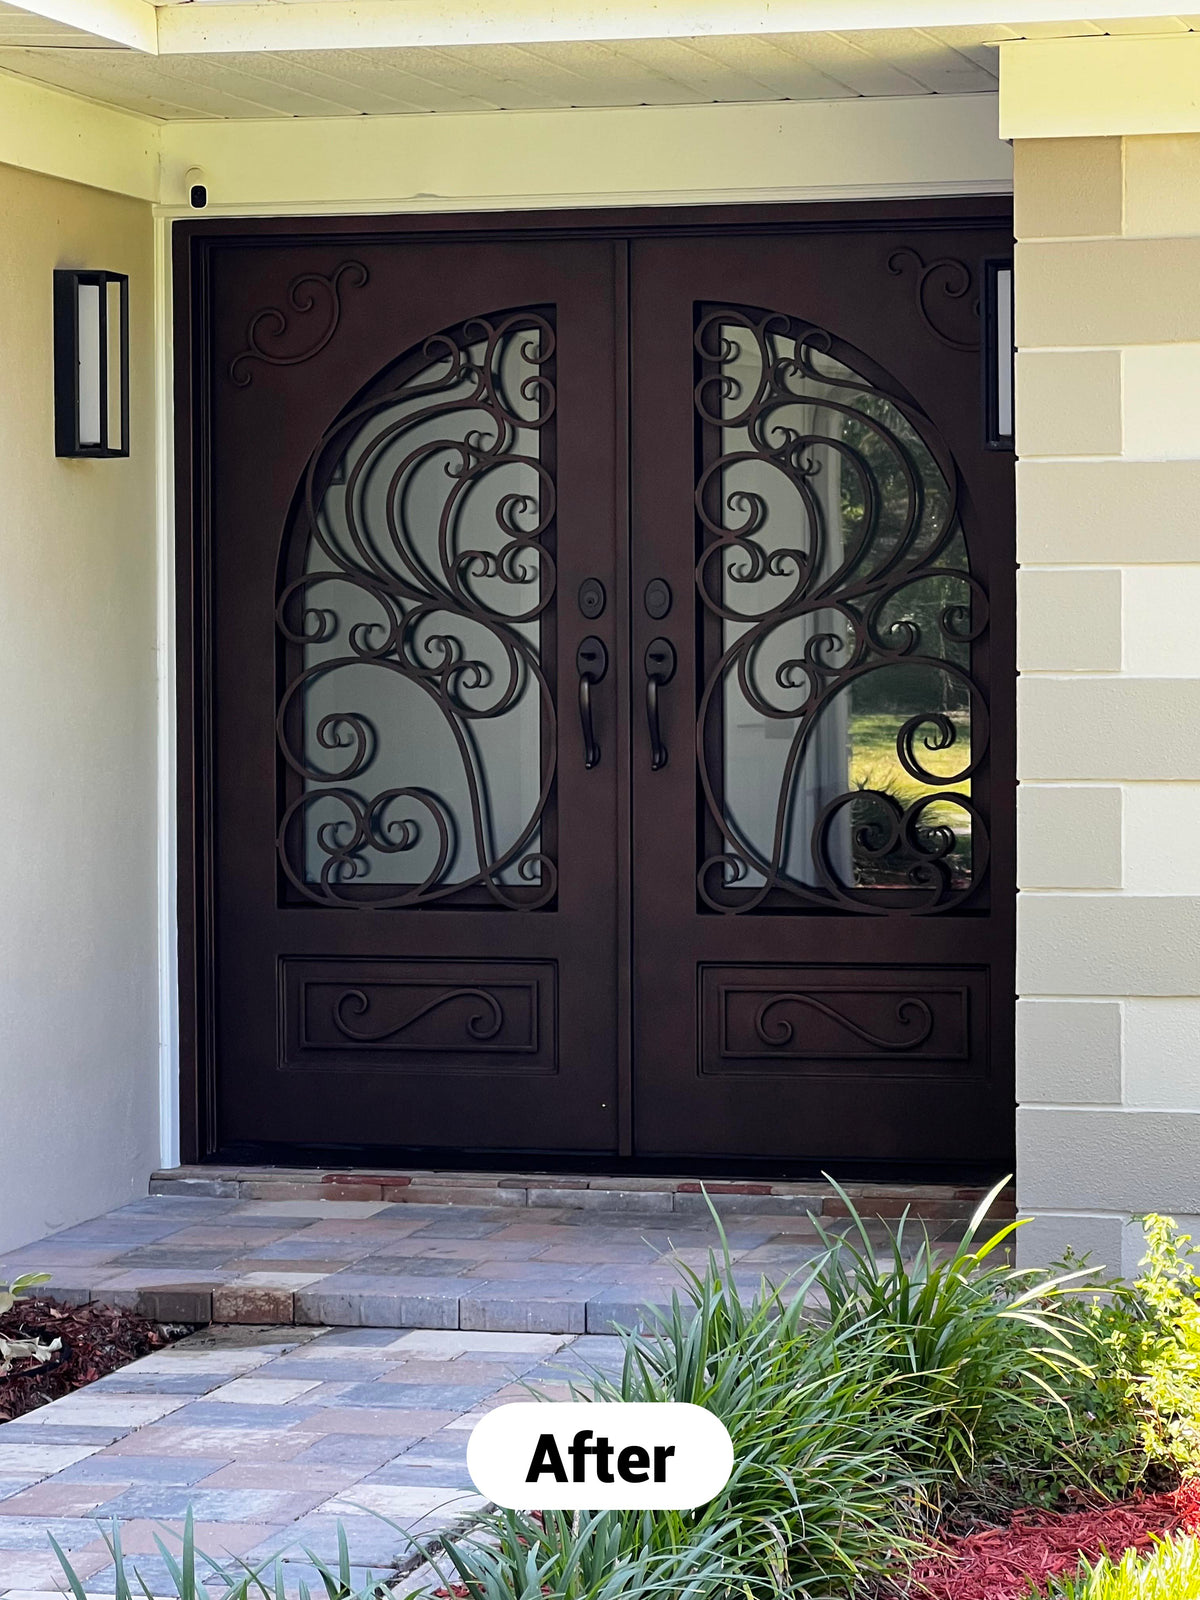
Completed custom iron front double door installationAfter
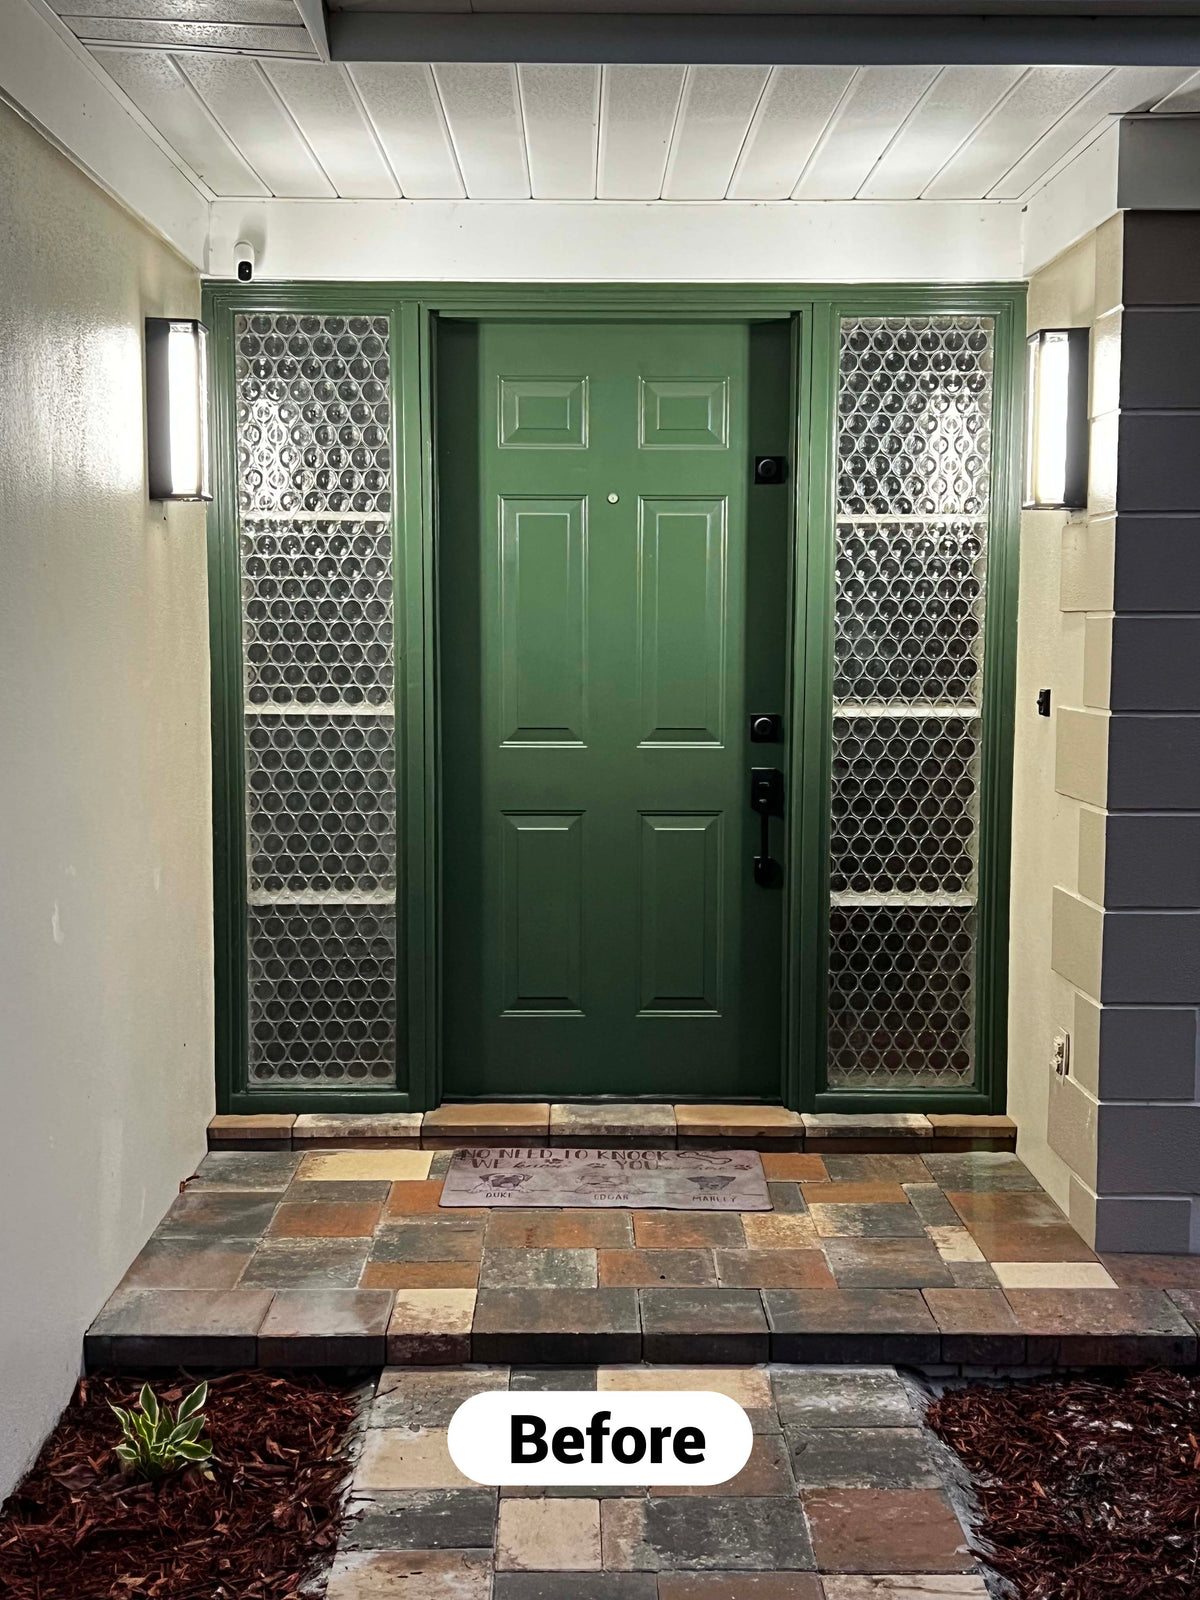
Entry before the custom iron door installationBefore

Drag the slider to see the transformation.

Before & After Clearwater, Florida

A Warm, Character-Rich Entry Transformation

A custom square-top iron double door brought stronger proportions, more natural light, and a distinctive finish to this Florida home.

Model
ED071
Size
78 × 82 in.
Finish
C002 Rust Red Brown
Glass
Triple-pane clear Low-E

After receiving the quotation and shop drawing, the homeowner requested one minor size revision before placing the order. The completed door was shared with us after installation, showing how the custom proportions and warm finish transformed the entrance.

View ED071

Your Project Starts Here

Have an Opening in Mind? Let’s Design the Door Around It.

Share your rough opening size, inspiration, or architectural drawings. Our team will help you select the right configuration and provide a custom shop drawing for approval before production.